Zelma E. Barnes

BEDS4
BATHS3 full 1 partial
SQUARE FEET3,582
MLS#226025594
STATUSActive
PROPERTY TYPEResidential - Single Family
SUBDIVISIONMedallion Estates
SCHOOLWESTERVILLE CITY
Property Description
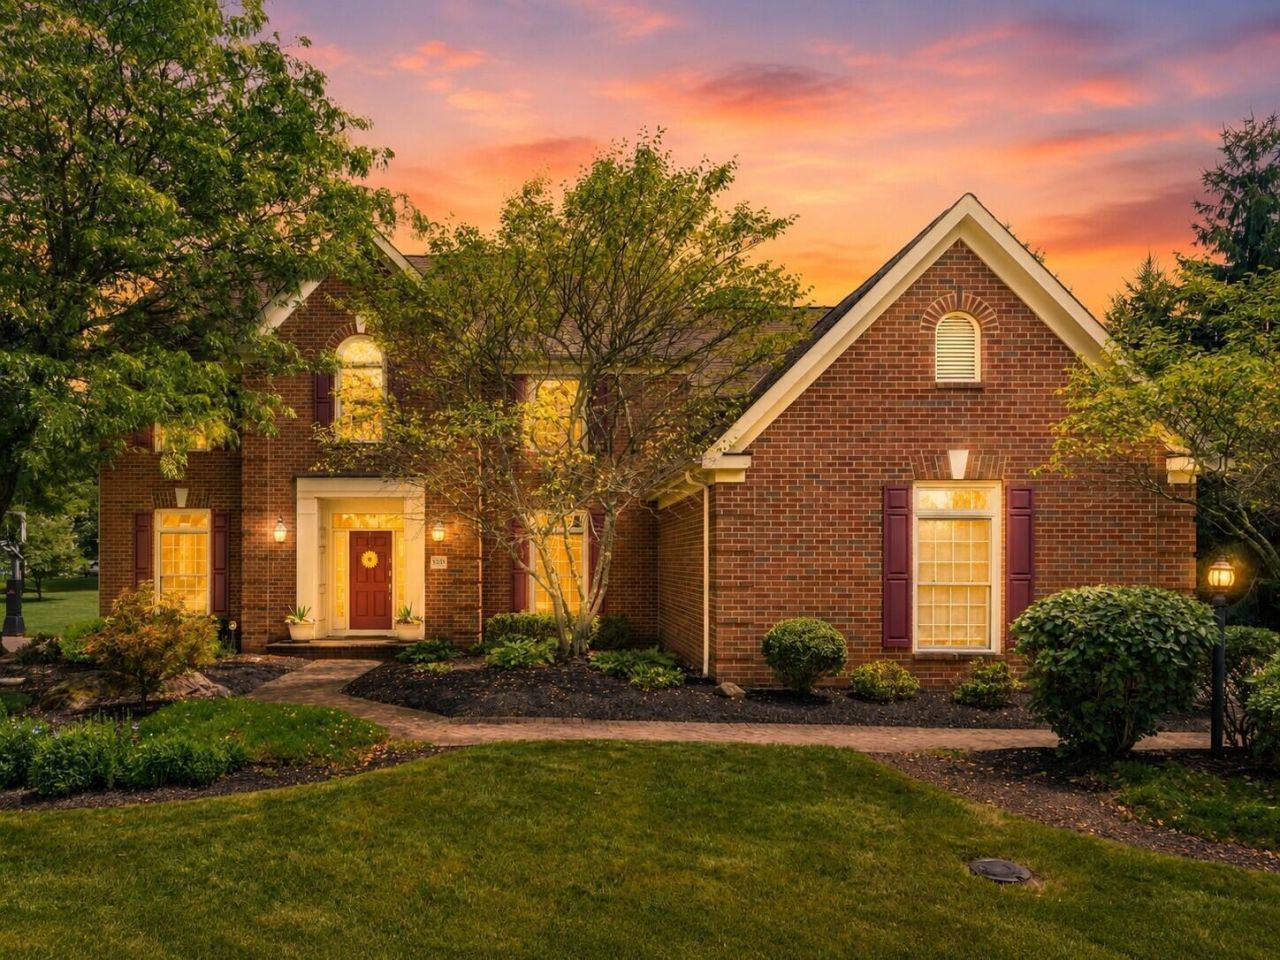
Welcome home to this custom built brick beauty, tucked into the sought-after Medallion Estates golf course community designed by Jack Nicklaus. This home offers the space, quality, and a setting move-up buyers have been searching for, with a 3 car side load garage and paver driveway that make a lasting first impression. Step inside to a dramatic two-story foyer with a curved staircase. Hardwood floors and ceramic tile flow through the first floor, complemented by solid 6 panel doors and recessed lighting. A formal living room and dining room with a chair rail are made for holiday gatherings. The great room, with a granite fireplace surround, is the natural gathering spot for everyday life, while the den with double glass doors offers a quiet space for a home office. The kitchen features granite countertops, an island with breakfast bar seating, stainless appliances, and a wall mount oven and microwave. First floor laundry. Upstairs, the owner's suite is a true retreat with a large sitting area, soaring vaulted ceiling, and an owner's bath featuring double granite vanities, two walk-in closets, a jetted soaking tub, walk-in shower, and tiled floor. Three additional bedrooms are generously sized. The finished basement has a third full bath and flexible living space. An irrigation system helps maintain the large, private yard, complete with a deck and paver patio. This home has been thoughtfully updated with newer appliances, hot water tank, sump pump with battery backup, lighting, and door hardware, plus fresh paint throughout and an updated deck. HVAC and roof were both replaced in 2014. This is a home and a neighborhood built for the next chapter: room to grow, space to entertain, and a lifestyle that's hard to find anywhere else.
Property Features
Property Type: Residential - Single Family
Basement: Crawl Space, Partial
Cooling: Central Air
Fireplaces: 1
Garage: 3 car attached
Heating: Forced Air
Home Style: Traditional
Lot Size: 0.36 Acres
Taxes: $11,441
Year Built: 1997
Feature Descriptions
Association/Condo Fee: 520
Exterior: Brick, Wood Siding
Fireplace: One
Flooring: Wood, Carpet, Ceramic/Porcelain, Vinyl
HOA: Yes
Interior Amenities: Central Vacuum, Whirlpool/Tub
Parcel #: 317-421-02-027-001
Parking: Garage Door Opener, Attached Garage, Side Load
Windows: Insulated All
Local Schools
School District: WESTERVILLE CITY
Listed By / Shown By
Listed By
Agency Name: RE/MAX Achievers
Agent Name: Wendy Grego
Agency Phone: 614-848-9400

Shown By
Agent Name: Zelma E. Barnes
Agent Phone: (216) 650-3731
Agency Title: Key Realty

Estimate Your Payment
Estimated Payment
$ 5,426.31 per month $4,251.22 Principal & Interest $953.42 Property Tax $221.67 Homeowner's InsuranceChange Payment Information
Privacy Policy / DMCA Notice / ADA Accessibility


This site is hosted, designed and copyright
© 1994 - 2026 by
Delta Media Group, Inc. -- Patent Pending --
Agency License Information: 1-877-539-7589 | Ohio Lic# REC.2010002888 6800 W Central Ave #B, Toledo, OH 43617 | Michigan Lic# 6505366134 8040 Summerfield Rd, Lambertville, MI 48144 | Indiana Lic# RC52400106 3029 W Smith Valley Rd #211, Greenwood, IN 46142 | West Virginia LIC# 010306 Erin Rickman, Broker. 410 Market St #3, Parkersburg, WV, 26101 | Colorado LIC# EC.100108419 603 Rood Ave, Grand Junction, CO 81501 | Nevada LIC# B.0146350.LLC 9190 Double Diamond Pwky, Reno, NV 89521 | Florida LIC# CQ1073507 16638 Mooner Plank Cir, Wimauma, FL 33598 | Illinois LIC# 481014661 640 S Washington St. Suite 212, Naperville, IL 60540
Agent License Information: Brokerage/Company License Number: REC.2010002888
5835 Mist Flower Lane | MLS# 226025594
This single family home located at 5835 Mist Flower Lane , Westerville, OH 43082 is currently listed for sale with an asking price of $760,000. This property was built in 1997 and has 4 bedrooms and 3 full and 1 partial baths with 3582 sq. ft. Mist Flower Lane is located in the Medallion Estates subdivision within the WESTERVILLE CITY school district. Search Medallion Estates real estate on zelmabarnes.ikeyrealty.com today.