Zelma E. Barnes

BEDS3
BATHS1 full 1 partial
SQUARE FEET1,448
MLS#20264382
STATUS
PROPERTY TYPEResidential - Single Family
SCHOOLVermilion
Property Description
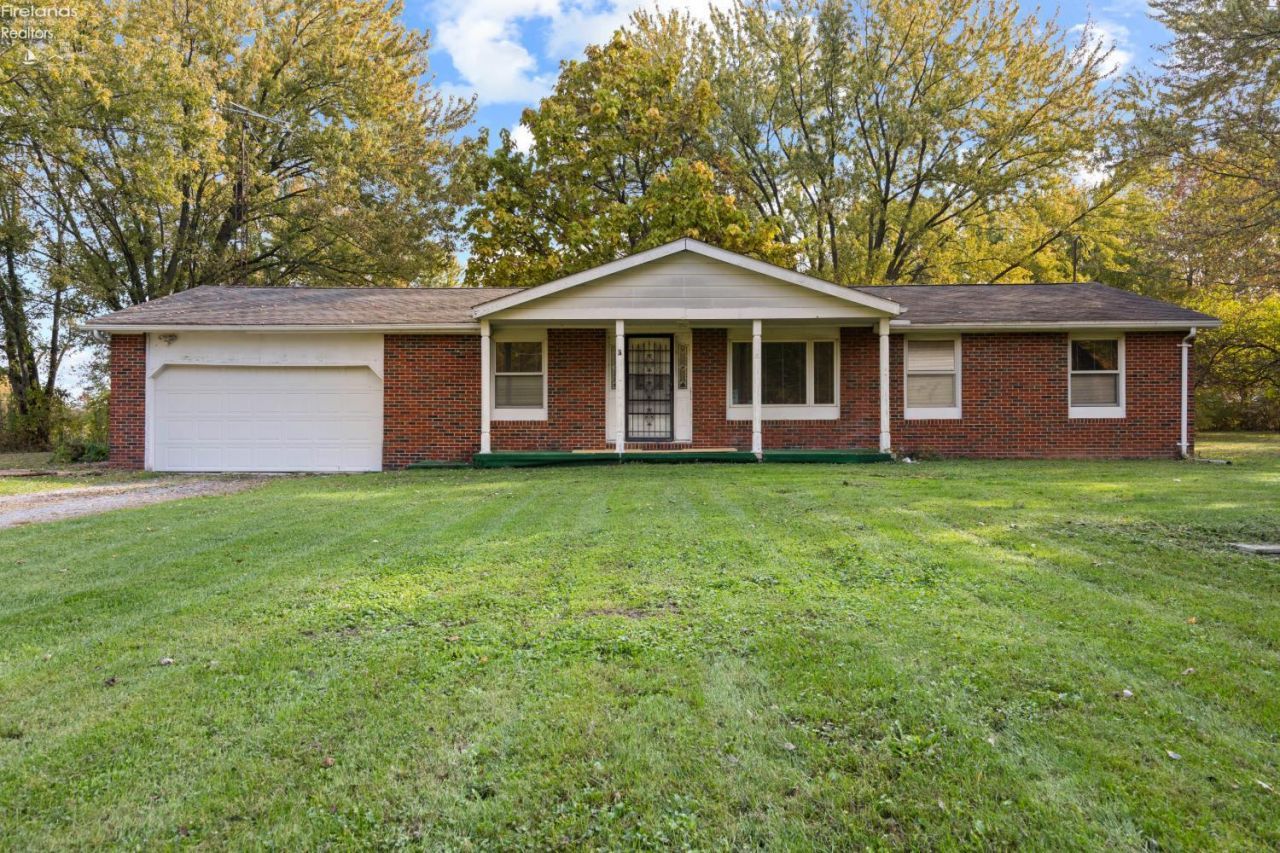
Approximately 3.72 beautiful acres featuring a mix of open ground and naturalized former pasture provide the space, privacy and flexibility to enjoy a true rural lifestyle right in Vermilion. With the potential for horses, subject to applicable township regulations, along with space for gardening, recreation or simply more room to roam, the setting is truly the standout feature of this property.The acreage is enhanced by apple and mulberry trees along with an outbuilding with electric that provides valuable space for storage, hobbies, equipment or other uses. Naturalized areas throughout the property add privacy and a peaceful country setting.The one-story home features an attached 2-car garage and a family room with a wood-burning stove and Pella sliding doors, replaced approximately four years ago, opening to a spacious deck overlooking the stunning acreage. The full bath was recently renovated, and the home also features Pella windows with built-in blinds.Bring your vision and make this unique Vermilion property your own opportunities like this are becoming increasingly hard to find.
Property Features
Property Type: Residential - Single Family
Cooling: Central
Heating: Electric
Home Style: 1 Story
Lot Size: 3.72 Acres
Roof Type: Asphalt
Stories: 1.0
Year Built: 1971
Feature Descriptions
Exterior: Aluminum, Brick
Features: Dishwasher, Dryer, Fireplace:Wood Burn, Range, Refrigerator, Sump Pump, Washer
Formal Dining: Yes
HOA Fee: 0.00
Parking Notes: Attached
Sewer: Leach, Septic Tank
Water: Rural
Room Sizes
Primary: 12x12 Level - Main
Bedroom 2: 13x9 Level - Main
Bedroom 3: 10x9 Level - Main
Dining Room: 10x10 Level - Main
Family Room: 19x10 Level - Main
Kitchen: 13x7 Level - Main
Living Room: 18x12 Level - Main
Local Schools
School District: Vermilion
Listed By / Shown By
Listed By
Agency Name: Russell Real Estate Services - Sandusky
Shown By
Agent Name: Zelma E. Barnes
Agent Phone: (216) 650-3731
Agency Title: Key Realty

Estimate Your Payment
Estimated Payment
$ 1,524.31 per month $1,448.77 Principal & Interest $0.00 Property Tax (data not provided by mls) $75.54 Homeowner's InsuranceChange Payment Information
Privacy Policy / DMCA Notice / ADA Accessibility


This site is hosted, designed and copyright
© 1994 - 2026 by
Delta Media Group, Inc. -- Patent Pending --
Agency License Information: 1-877-539-7589 | Ohio Lic# REC.2010002888 6800 W Central Ave #B, Toledo, OH 43617 | Michigan Lic# 6505366134 8040 Summerfield Rd, Lambertville, MI 48144 | Indiana Lic# RC52400106 3029 W Smith Valley Rd #211, Greenwood, IN 46142 | West Virginia LIC# 010306 Erin Rickman, Broker. 410 Market St #3, Parkersburg, WV, 26101 | Colorado LIC# EC.100108419 603 Rood Ave, Grand Junction, CO 81501 | Nevada LIC# B.0146350.LLC 9190 Double Diamond Pwky, Reno, NV 89521 | Florida LIC# CQ1073507 16638 Mooner Plank Cir, Wimauma, FL 33598 | Illinois LIC# 481014661 640 S Washington St. Suite 212, Naperville, IL 60540
Agent License Information: Brokerage/Company License Number: REC.2010002888
7106 Risden Road | MLS# 20264382
This single family home located at 7106 Risden Road, Vermilion, OH 44089 is currently listed for sale with an asking price of $259,000. This property was built in 1971 and has 3 bedrooms and 1 full and 1 partial baths with 1448 sq. ft. Risden Road is located within the Vermilion school district. Search Vermilion real estate on zelmabarnes.ikeyrealty.com today.